
What Size Septic Tank Do You Need?
Planning a rural build or a major renovation in Ontario? One of the first things you’ll likely wonder is”What is the septic tank size for a house?”
Get Expert Septic Advice

Planning a rural build or a major renovation in Ontario? One of the first things you’ll likely wonder is”What is the septic tank size for a house?”
Get Expert Septic AdviceThe good news is that determining the right septic tank size doesn’t have to be complicated. The Ontario Building Code (Part 8) provides clear requirements based on your home’s characteristics, helping ensure your system can safely handle your household’s wastewater.
Let’s delve into details and learn how septic tank sizing works, how to calculate the right capacity for your home, and what factors can affect the final design.

The OBC uses two main factors for sizing: daily wastewater flow and soil conditions. Also, in Ontario, septic tank sizes are typically measured in litres, although imperial gallons are still commonly used throughout the industry.
Gallons vs. litres Most septic tank manufacturers list capacities in US gallons (1 US gallon ≈ 3.78 litres). For example, a 1,000-gallon septic tank holds about 3,785 litres. However, Ontario regulations use metric measurements, so always confirm the tank’s litre capacity to ensure it meets local code requirements.
The septic tank must meet the Ontario Building Code minimum capacity requirements, which are based on the calculated Daily Design Flow and are never less than 3,600 litres for a residential septic tank.When choosing between two tank sizes, it’s usually better to size up than risk installing one that’s too small.
When people ask, “What are septic system sizes?” they often conflate the tank size with the system’s overall capacity. The size and design of a septic system depend on two primary factors: the Daily Design Flow (DDF) and your property’s specific soil and site conditions.
In Ontario, septic system sizing starts with the number of bedrooms. This is because the OBC uses bedroom counts as the standard metric for a home’s maximum potential wastewater load, rather than current occupancy or the number of bathrooms.The Ontario Building Code assigns a specific ‘Daily Design Flow’ (Q) to residential systems based on the number of bedrooms.

If you are building a home with more than 5 bedrooms, consult a specialist.These values are used to ensure the system is sized to handle the home’s peak potential capacity.Here are other factors to consider:
| Calculation Factor | Requirement |
| Base Bedroom Rate | Starts at 750 L/day for one bedroom, increasing by 350–500 L/day per additional bedroom as required by official design standards |
| Living Space | If the total living space exceeds 200 m² (excluding basements), additional flow must also be added. For every 10 m² over 200 m² (up to 400 m² total), an extra 100 litres per day is added |
| Fixture Units | If a home has more than 20 plumbing fixtures, an additional 50 litres per fixture is added for each unit above 20. For example, 23 fixtures would add an extra 150 litres per day |
| Garburators | If installed, the flow requirement often increases significantly (frequently 3x daily flow) due to the solid load |
Note: Your designer uses the greater of these factors to determine your final “Q.” Your septic tank must meet the minimum Ontario Building Code capacity requirement, which is at least 3,600 litres or the calculated design flow, whichever is greater.
The second key factor in septic system design is how quickly treated wastewater can be absorbed into the soil. This is known as the “T-time” (percolation time), and it measures how many minutes it takes for the water level to drop by 1 cm in a test hole at the proposed drain field location.Soil type and T-timeSoil absorption rates are measured by “T-time,” which is the time in minutes it takes for the water level to drop 1 cm in a test hole.

Sandy Loam: Typically ranges from 10 to 20 min/cm. This is often considered an ideal range, offering a perfect balance of absorption and biological treatment.
Clay Soil: Often exceeds 50 min/cm. Because of extremely fine, tightly packed particles, water movement is severely restricted. Soils in this range typically cannot support a conventional trench system and require specialized, engineered designs like raised filter beds.
How T-time is measured
The most accurate way to determine soil absorption is through a professional percolation test conducted by a licensed septic designer or a laboratory soil analysis. A field percolation test is generally preferred for new builds as it provides immediate, site-specific data that accounts for the actual conditions of your drain field location.
Once both the Daily Design Flow (Q) and the T-time are known, engineers can properly size the septic system. These two values determine how much wastewater must be processed and how quickly the surrounding soil can safely absorb it.
In most residential systems, the tank is also built as a dual-chamber unit, with approximately two-thirds of the volume in the first chamber. This design improves sedimentation and helps protect the drain field from solids carryover.

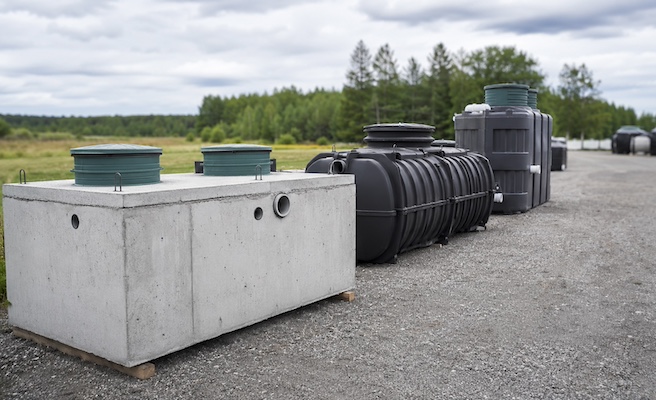
Types of septic tanks:
| Material | Common Sizes (L) | Pros | Cons | Best Used For |
| Plastic (HDPE) | 2,700 – 13,000+ | Low cost; lifespan 20–30+ years; lightweight; corrosion-resistant | Can be damaged by poor backfilling; less buoyant resistance | Sites with restricted access, tight spaces, or off-grid locations |
| Fiberglass | 2,800 – 38,000+ | Lightweight; lifespan 30–40+ years; non-corrosive | Expensive; fragile to heavy impact | Remote or challenging terrain |
| Concrete | 3,600–19,000+ | Highly durable; lifespan 30–40+ years | Very heavy; requires heavy machinery (crane) for installation | Primary residences with good access |
Always ensure your site plan accounts for the excavation hole, which will be significantly larger than the tank itself to accommodate the necessary bedding material and drainage layers.
In Ontario, you cannot simply pick a tank size from a catalogue. The Ontario Building Code (Part 8) requires that your system be sized based on a calculated Daily Design Flow (DDF). 
Even for a small cottage, you cannot legally install a tank smaller than this threshold. This ensures your tank has enough “retention time” for solids to settle effectively before the liquid reaches your drain field.
This multi-stage process significantly reduces the risk of solids entering your drain field, which is the #1 cause of premature, expensive system failure.
Never bury your access ports or cover them with permanent landscaping (like concrete patios or heavy sheds). If you have to dig up your yard every time you need an inspection, you are significantly more likely to skip essential maintenance.
Septic regulations can be complex and vary by specific site conditions. Always partner with a licensed septic designer or qualified installer who can ensure your site-specific system is fully compliant with local municipal requirements.
Disclaimer: This information is for educational purposes. In Ontario, all septic systems must be designed by a professional holding a valid BCIN (Building Code Identification Number) or by a professional engineer, and you must obtain a permit from your local building department before starting any work
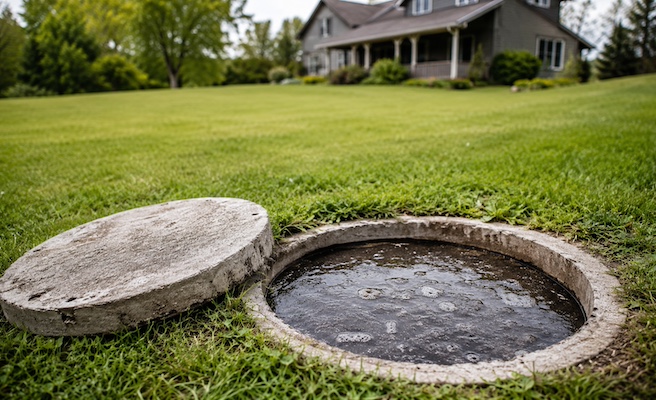
Slow drains, foul odours, or soggy grass? These are the warning signs your septic tank needs pumping — before a costly backup.
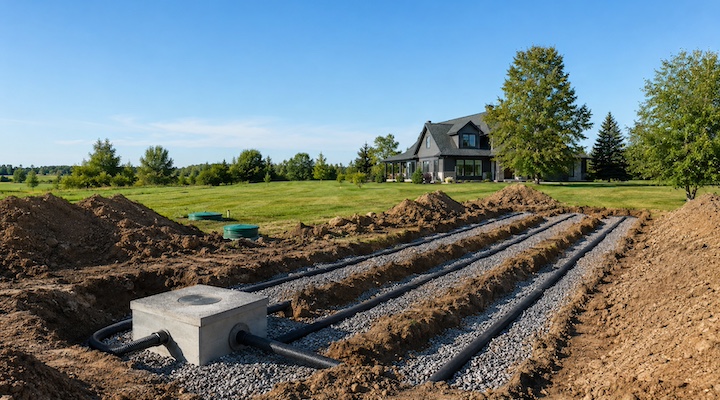
Understand your leach field before it becomes a costly problem.
Your lot decides the system, not your budget. Here’s how soil, water table, and space determine which septic type you can legally install.